Agency Headquarters Project
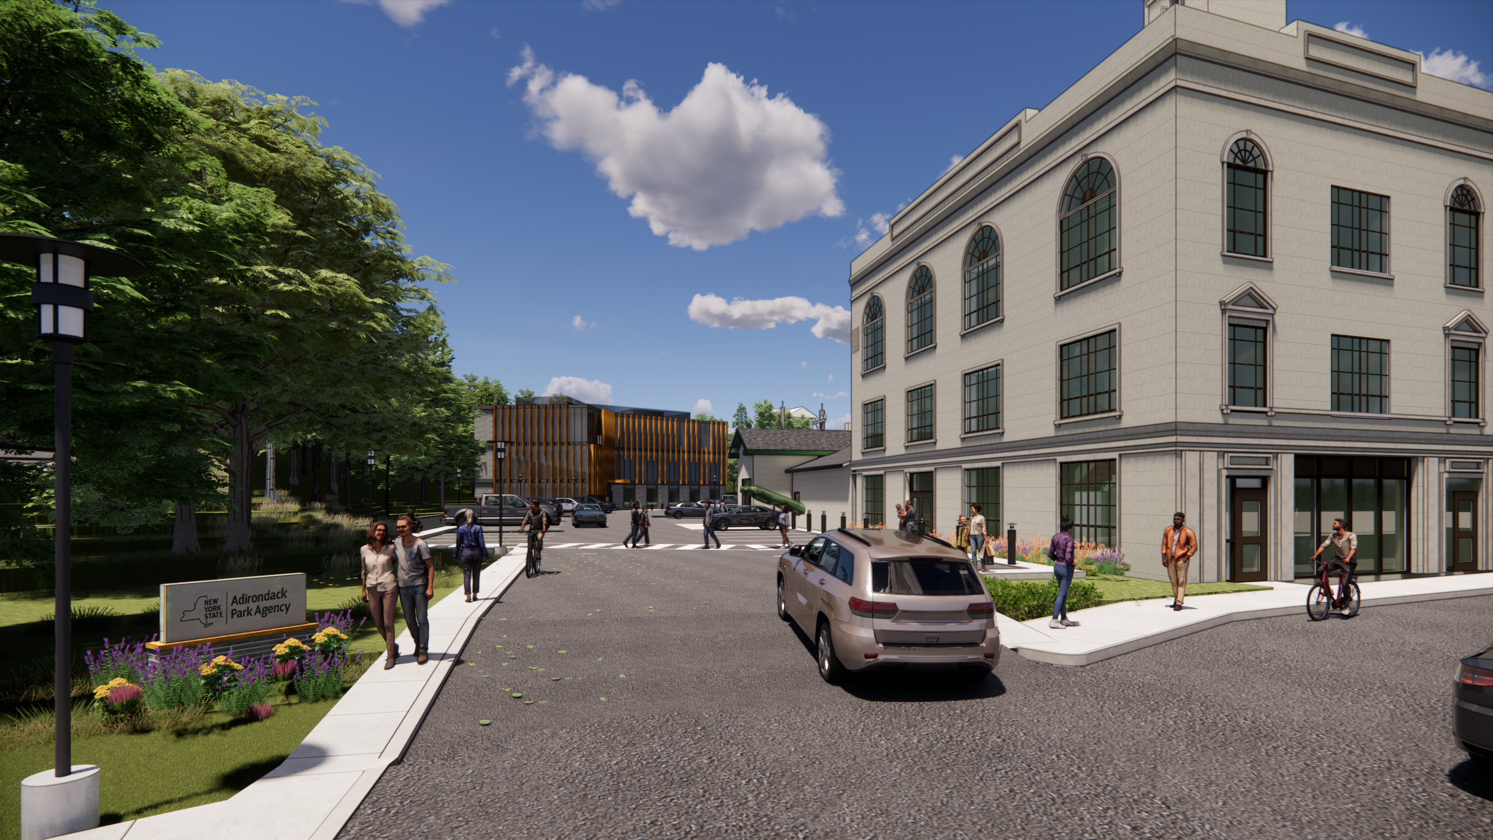
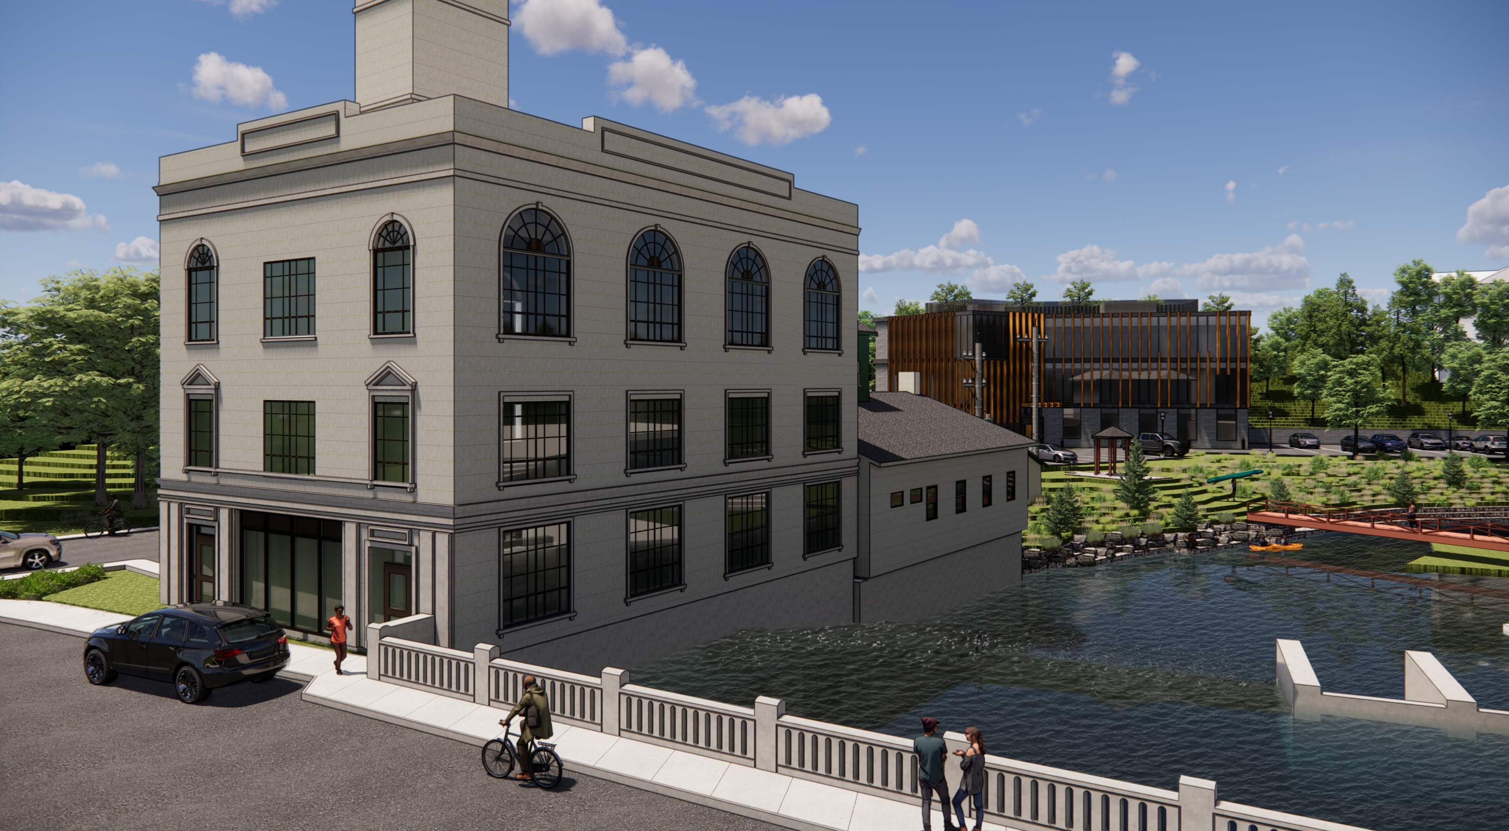
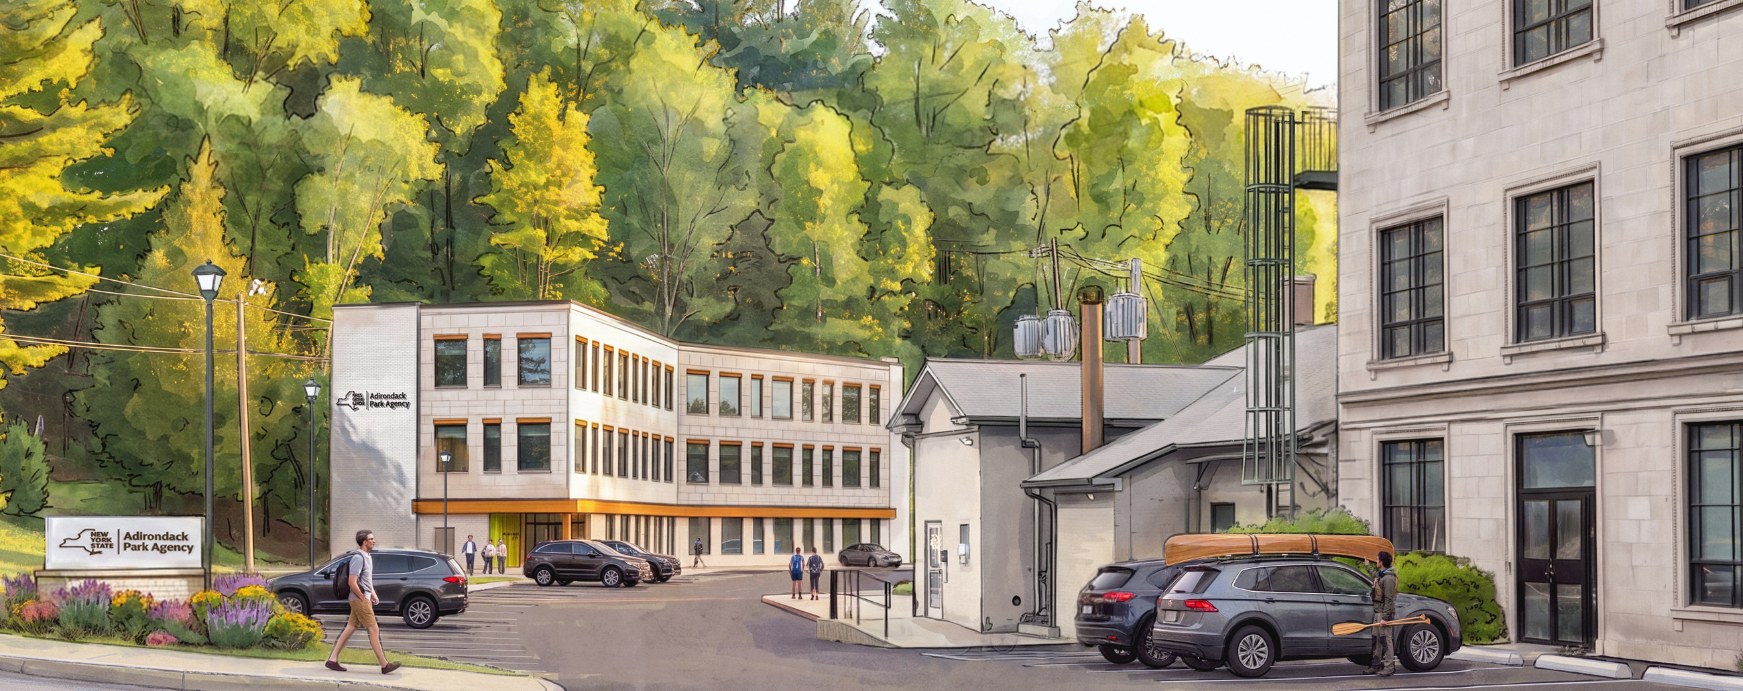
The Adirondack Park Agency is developing a new headquarters in downtown Saranac Lake that will preserve two historic Main Street buildings while creating a modern, accessible workplace for the Agency and the public.
The Adirondack Park Agency is developing a new headquarters in downtown Saranac Lake that will preserve two historic Main Street buildings while creating a modern, accessible workplace for the Agency and the public.
This project dashboard serves as the central source for project information and updates. Here you'll find the latest renderings, project milestones, announcements, public meeting information, frequently asked questions, and supporting documents as the project progresses. Whether you're following the project closely or visiting for the first time, you'll find the most current information here as the project advances through design, local review, and construction.
If you would like to submit feedback or questions about the project updates, please email contact@apa.ny.gov.Project Renderings

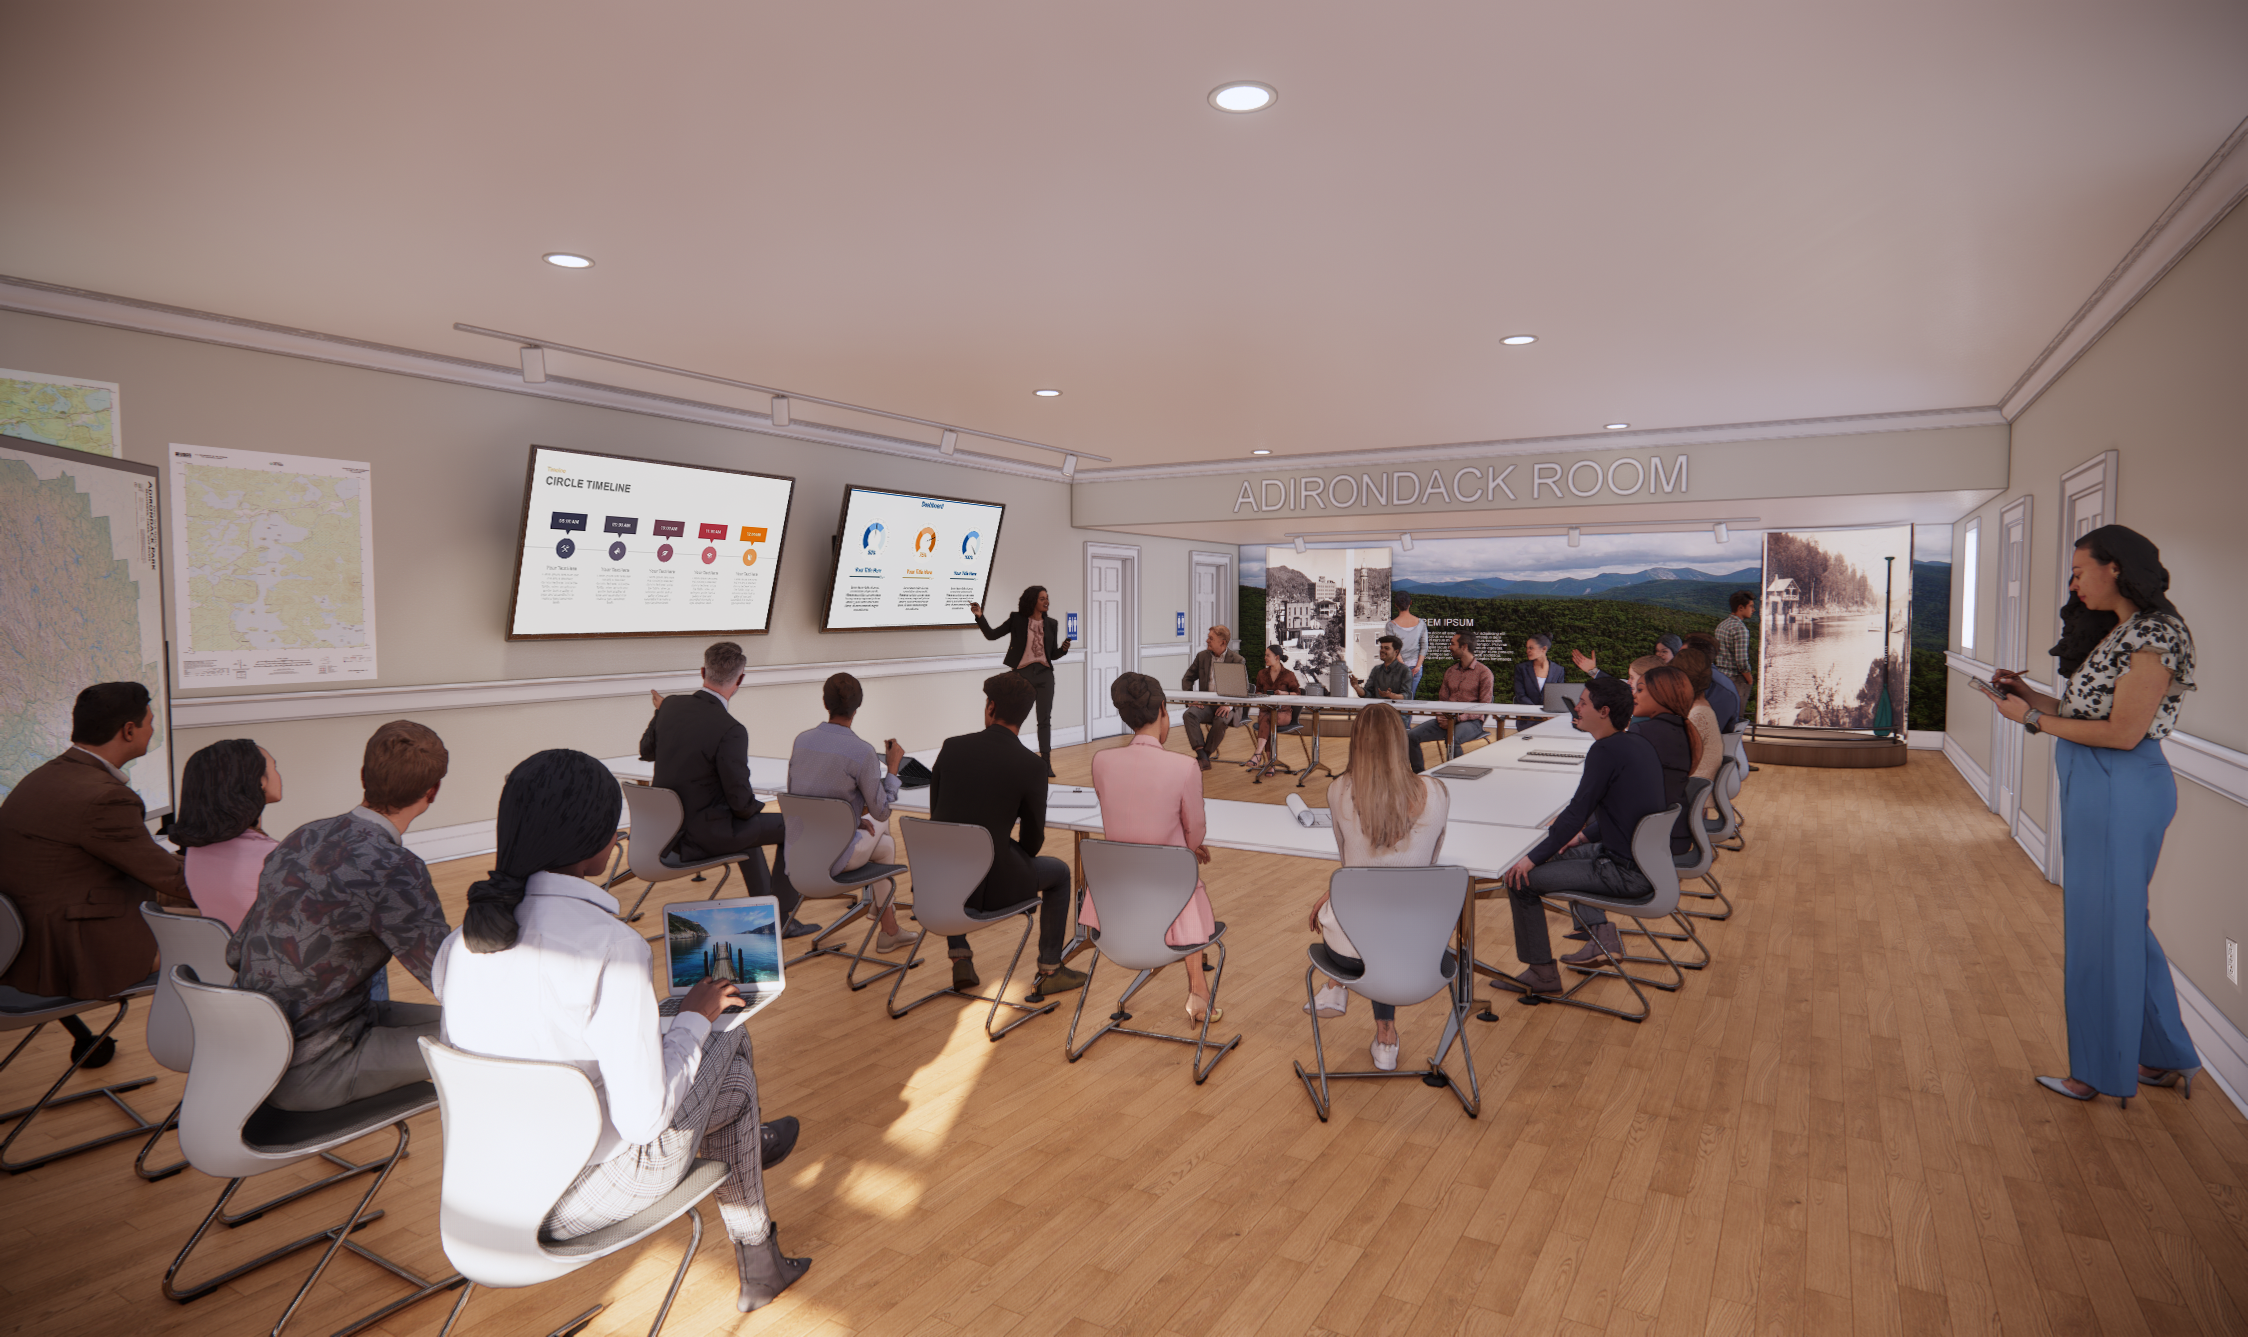
Explore the latest designs for the Adirondack Park Agency headquarters. These renderings reflect the current design and will be updated as the project progresses through the review process. Click thumbnail to view a larger image:

Community Access and Amenities
Beyond providing a modern headquarters for the Adirondack Park Agency, the project develops welcoming public spaces that will support community use, improve access to Agency services, and strengthen.
Public Board Room
The new boardroom will continue to serve as the home for the Agency's monthly public Board Meetings. It will be equipped with modern AV equipment, improving virtual participation for members of the public who cannot attend meetings in person.
When not in use for Agency business, the board room will be available for reservation by community organizations, nonprofits, and public groups for meetings and events.
Enhancing Public Access
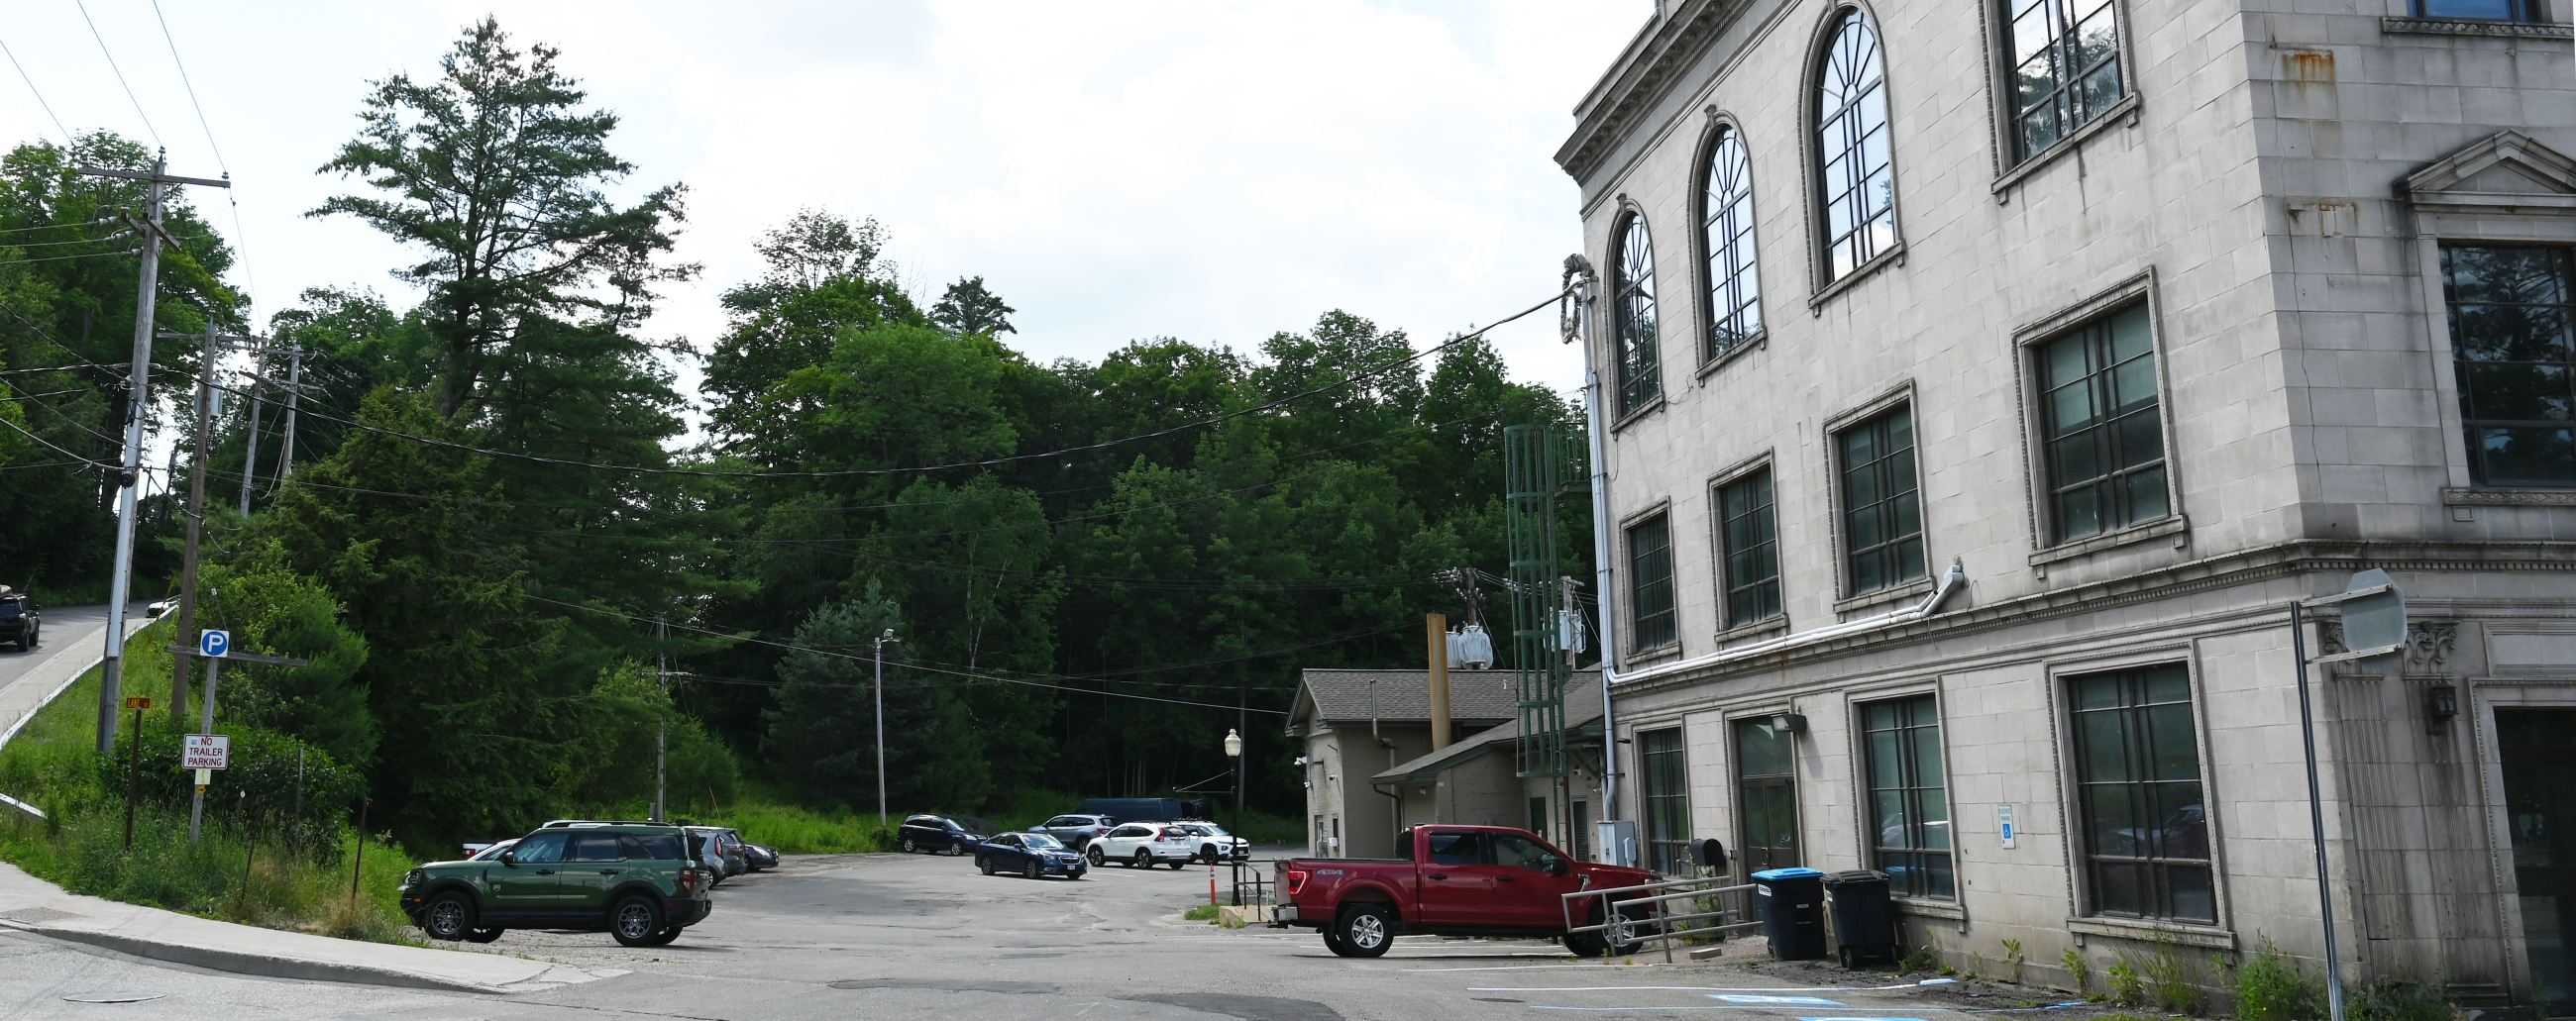
The new headquarters is designed to complement and enhance public amenities that already exist along the Saranac River corridor. Site improvements will create a more welcoming and accessible experience while respecting the character of the area and strengthening connections between downtown, the River Walk, and the waterfront access points.
A redesigned parking lot will feature improved lighting, clearly defined parking spaces, and enhanced pedestrian access. Parking will be available to the public after 5pm on weekdays, weekends, and holidays when the Agency is closed.
A redesigned parking lot will feature improved lighting, clearly defined parking spaces, parking lot resurfacing with improved grading, and enhanced pedestrian access to the River Walk. Parking will be available to the public after 5pm on weekdays, weekends, and holidays when the Agency is closed. The public will be able to access the canoe/kayak launch and River Walk 24/7, even when parking is limited to staff during working hours.
Site Comparison
Click and drag the slider to compare two images:
Project Resources and Previous Design Renderings
As the design has progressed, the project has evolved through collaboration with the Village of Saranac Lake, New York State Office of General Services, the State Historic Preservation Office, and the full project team. Previous concepts and are provided below for reference and illustrate how the design has developed over time.
Terms
Consultation Reports:
- Professional Consultation Report: Adirondack Park Agency Headquarters (2025)
- Professional Consultation Report: Provide Envelope Upgrades Adirondack Park Agency Headquarters (2021)
Site Drawings:
Reports:
- Comprehensive Energy Audit ASHRAE Level 2 Report
- Indoor Air Quality Report
- Pre-Renovation Asbestos, Lead-Based Paint, and PCB Caulk Survey
- Summary of Lead in Potable Water Survey
- Phase One Environmental Site Assessment
- Phase Two Environmental Site Assessment
- Wetland Delineation & Preliminary Threatened and Endangered Species Habitat Study Report
- Geotechnical Exploration Report
- Geotechnical Data Report: Stormwater Exploration
Exemptions, Variances, and Others
Presentations:
- 09/11/2025 Presentation to the APA Board
- 10/27/2025 Presentation to the Saranac Lake Village Board
Other:
8/5/2026 Draft Renderings
09/11/2025 Draft Renderings